
Full Scale Event Staging Solutions: The 2026 Technical Production Buyer’s Guide
True stage production isn’t about renting platforms; it’s about structural engineering seamlessly unified with technical audiovisual design. When procuring full scale event staging solutions for a national conference or general session, the real challenge isn’t locating gear. It’s eliminating the costly friction between disconnected vendors who blame each other when schedules slip or overhead weight distribution doesn’t align.
If you’ve ever felt that knot in your stomach watching massive LED video walls hoist overhead while separate crews debate who owns a rigging delay, you already know the pressure. You shouldn’t have to play general contractor just to keep your venue compliant and your presenters safe.
This guide gives you the engineering, safety, and procurement criteria needed to commission complex staging without operational failure. Ahead, we break down essential rigging standards, audiovisual integration requirements, and the technical specification checklist required to execute a seamless, dependable production from start to finish.
Key Takeaways
- Understand why genuine full scale event staging solutions require certified structural engineering combined with AV disciplines rather than simple platform rentals.
- Learn the core criteria for evaluating truss load capacities, sightlines, and ceiling clearance to maintain safe overhead weight distribution.
- Identify essential rigging compliance protocols, bridle tension limits, and qualified inspection standards that protect your venue and organization from liability.
- Discover how pre-production clash detection prevents physical conflicts between heavy LED video walls, line arrays, and dynamic lighting rigs.
- Master a risk-free vetting framework to choose a unified technical partner, eliminating multi-vendor coordination friction and load-in delays.
What Are Full Scale Event Staging Solutions? Technical Scope and Definition
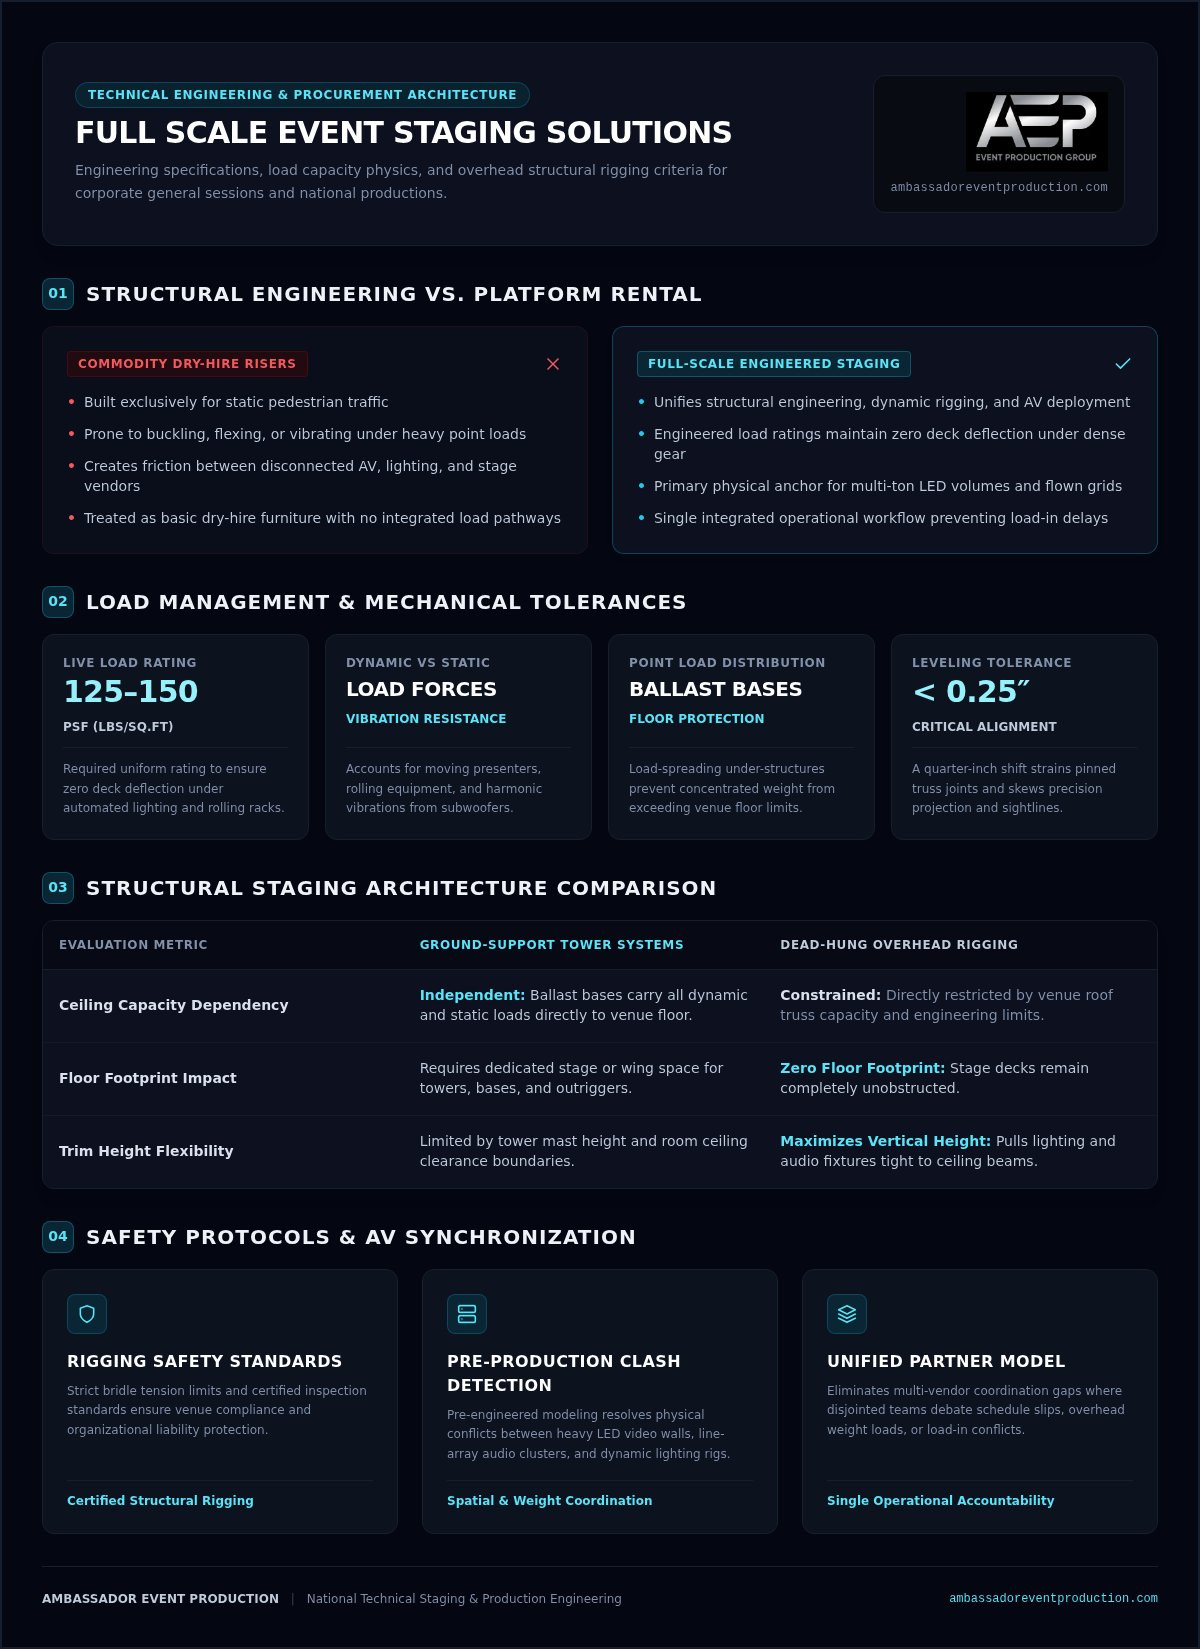
A full-scale staging solution is a fully engineered structural and technical foundation designed to support live production payloads safely while elevating presenter sightlines and audience engagement. Unlike standard platform rentals that treat decks as basic furniture, genuine full scale event staging solutions unify structural engineering, dynamic rigging, and live audiovisual deployment into a singular operational workflow.
High-stakes corporate general sessions and national summits carry multi-ton demands. Between massive ground-supported LED volumes, flown lighting grids, line-array audio clusters, and complex scenic elements, a stage deck is never just a surface to stand on. It serves as the primary physical anchor for the entire production environment.
Engineered Load Capacities vs. Modular Platform Rentals
The core distinction between commodity dry-hire risers and an integrated staging solution comes down to weight management under active production conditions. Dry-hire platforms are typically built for static pedestrian traffic. They buckle, flex, or vibrate when subjected to the concentrated point loads of heavy automated lighting, rolling equipment racks, or substantial video infrastructure.
- Static vs. Dynamic Loads: Static weight represents stationary decor, while dynamic loads account for moving presenters, rolling payloads, and harmonic vibrations generated by low-frequency subwoofers.
- Uniform Live Load Ratings: Engineered corporate production staging requires a minimum rating of 125 to 150 pounds per square foot (psf) to maintain zero deck deflection when loaded with dense technical equipment.
- Point Load Distribution: Engineered systems incorporate load-spreading under-structures, ensuring that ballast bases and ground-support towers distribute weight across venue floors without exceeding local limits.
The Interdependence of Staging, Rigging, and Overhead Infrastructure
In high-end technical production, overhead rigging and deck-level engineering cannot exist in isolation. Flown mother grids, automated hoists, and line arrays pull dynamic forces through the venue ceiling, requiring millimetric coordination with everything constructed beneath them.
Sub-stage screw jacks and custom leveling networks provide the stable, rigid base needed to anchor ground-support towers and vertical truss legs. If a platform shifts by even a quarter inch, overhead alignment fails, creating mechanical strain across truss pinned joints and skewing projection sightlines. Connecting certified structural staging directly into your custom stage design ensures that overhead lighting grids, scenic arches, and display walls lock into an integrated footprint built for absolute stability.
Key Technical Criteria for Evaluating Full Scale Event Staging Systems
Procuring robust staging requires evaluating mechanical load limits, visual geometry, and AV hardware integration at the same time. If one element gets overlooked, the entire environment suffers. True full scale event staging solutions balance audience sightlines with structural hardware that safely holds high-density production gear.
Venue limitations often dictate structural choices. When ballroom ceilings or convention hall beams cannot support heavy overhead loads, self-climbing ground-support towers become an essential alternative to flown grids. Understanding how these structural architectures compare helps your team make informed procurement choices early in the design cycle.
| Evaluation Metric | Ground-Support Tower Systems | Dead-Hung Overhead Rigging |
|---|---|---|
| Ceiling Capacity Dependency | Independent; ballast bases carry all loads to the floor. | Directly constrained by venue roof truss engineering. |
| Floor Footprint Impact | Requires dedicated stage or wing space for towers and outriggers. | Zero floor footprint, keeping stage decks completely clear. |
| Trim Height Flexibility | Limited by mast height and ceiling clearance limits. | Maximizes vertical height by pulling fixtures close to beams. |
| Assembly Workflow | Built from the stage floor upward using motorized sleeves. | Requires high-access aerial lifts or beam climbing for point installation. |
Trussing Geometry, Span Deflection, and Load Distribution
Truss profiles determine how much weight a system can carry across long spans without bending. Standard 12-inch aluminum box truss handles conventional light fixtures, while heavy-duty 20.5-inch box or pratt trusses are necessary for wide spans carrying center-hung LED displays. Engineering teams calculate deflection limits to verify that dynamic fixture movement won’t cause mid-span sag, protecting both structural integrity and beam focus accuracy.
Sightline Optimization and Sub-Stage Cable Routing Architecture
Clear sightlines demand precise platform elevation paired with ADA-compliant access ramps that blend into the visual perimeter. Beneath the deck, organized under-stage raceways keep high-voltage power feeds separated from low-voltage fiber lines, avoiding signal interference. Finishing the perimeter with custom hardwall fascias keeps ballast weights, cable paths, and leveling jacks neatly hidden from view.
Redundancy and Electrical Safety Integration
Electrical safety demands isolated three-phase power distribution units tapped into venue company switches. Dedicated audio ground paths prevent low-frequency hum, while automated hoists feature dual mechanical brakes and secondary steel safeties. If your technical team needs experienced guidance navigating complex weight distributions and power balancing, Ambassador Event Production offers end-to-end technical production support to keep your staging secure and code-compliant.
Rigging Safety, Structural Engineering, and Venue Compliance Standards
Overhead rigging represents the single largest operational liability in live event production. When thousands of pounds of hardware hang above presenters and attendees, zero margin for error exists. Genuine full scale event staging solutions treat rigging as a formal life-safety discipline, governed by strict structural standards rather than on-site improvisation.
Every overhead element, from flown audio arrays to heavy LED tiles, demands a rigorous five-step validation sequence before public doors open:
- Architectural Audit: Reviewing venue building prints to establish certified beam capacities and exact point locations.
- Bridle Geometry Modeling: Calculating angular vector forces and bridle leg tensions to prevent point overloading.
- Pre-Rig Equipment Inspection: Checking all wire rope slings, shackles, and hoist chains under OSHA 29 CFR 1926.251 standards before attachment.
- Active Trim Leveling: Hoisting loads evenly to avoid dynamic side-loading across truss junctions.
- Final Structural Sign-Off: Executing a comprehensive walk-through by a qualified rigging lead to verify secondary safeties and dead-hang points.
Certified Rigging Standards: ETCP and ANSI/ESTA Protocols
Qualified supervision is essential on every hanging load. Rigging teams must include Entertainment Technician Certification Program (ETCP) certified riggers who understand structural vector math and bridle distributions. For ground structures and roof systems, compliance with ANSI E1.21 protocols ensures temporary builds withstand dynamic operating forces. Any non-standard configuration requires wet-stamped drawings from a licensed professional engineer to confirm building code adherence.
Venue Structural Audits, Point Loads, and Architectural Constraints
Ballroom and convention center ceilings present intricate challenges. Historical building data must be audited to verify point load limits across various ceiling bays. When overhead beams cannot take vertical loads directly above a required position, two-point or three-point bridles divide the weight across adjacent structural steel. Certified rigging crews carefully navigate architectural obstacles, routing clear of HVAC ducting, chilled water lines, and automated fire suppression networks.
Risk Mitigation and Redundant Emergency Protocols
Proactive monitoring prevents structural issues before they happen. Calibrated digital load cells provide real-time weight feedback at critical hoist points, instantly spotting balance shifts during technical rehearsals. For ground-supported towers and scenic headers, engineered ballast profiles prevent lateral movement from room air turbulence or stage vibration. Establishing clear safety stops within an integrated technical event production framework guarantees your stage environment remains secure, code-compliant, and fully protected from catastrophic operational risks.
Synchronizing Staging Infrastructure with Video, Audio, and Lighting
A corporate stage is not an inert piece of scenery. It operates as an active technical launchpad requiring millimetric synchronization with display, acoustic, and lighting gear. High-performance full scale event staging solutions succeed because pre-production clash detection identifies spatial and mechanical conflicts long before the first road case rolls off the truck.
When distinct equipment disciplines operate in silos, unexpected physical friction quickly emerges. Hanging line arrays can clip sightlines to LED canvases. Fixture focus points can wash out high-contrast display panels. Worst of all, structural deck vibration from uncoupled subwoofers can loosen delicate locking pins on high-resolution LED tiles, ruining seamless visuals. Coordinated engineering eliminates these vulnerabilities before load-in begins.
Engineering High-Payload LED Video Wall Support
Ground-supported LED volumes concentrate tremendous mass onto narrow floor footprints. Engineering teams must calculate vertical centers of gravity for both flat and curved video canvases, accounting for the dynamic forward tilt of large displays. Rear ballast frames, diagonal kickers, and weighted base outriggers are anchored directly into underlying deck supports. Stage decks must maintain zero surface deflection, as even a two-millimeter sag across neighboring platform joints can separate fine-pitch LED seams and damage delicate edge diodes.
Integrating Precision Audio Reinforcement Without Mechanical Resonance
Flown line arrays must deliver even acoustic energy across the entire auditorium without intruding into stage sightlines. When subwoofers sit on or under the platform, high-density acoustic isolation pads mechanically decouple low-frequency enclosures from the staging surface. This barrier stops bass vibrations from traveling up lecterns and exciting sensitive podium microphones. Adhering to proven professional event audio standards ensures clean vocal clarity and punchy sound without physical resonance problems.
Lighting Grid Alignment and Dynamic Scenery Automation
Lighting geometry must align precisely with stage layout and presenter travel zones. Front-of-house followspots and key fixtures require steep enough angles to carve presenters out from backgrounds without blinding speakers or bouncing spill light onto digital backdrops. Pairing your structural platform layout with intelligent event lighting grids ensures clean shutter cuts and shadow-free sightlines across your entire presentation zone.
Centrally controlled cueing connects motorized scenic travelers, stage lifts, and automated lighting presets into unified master control. To bring these demanding disciplines together under one roof, partner with Ambassador Event Production for fully synchronized technical execution across your entire staging, audio, and visual footprint.
Choosing a National Technical Staging Partner: Procurement and Workflow Guide
Sourcing disparate suppliers for staging, lighting, video, and audio invites friction. When something goes wrong on site, separate vendors often point fingers rather than solve problems. Selecting an integrated partner for full scale event staging solutions consolidates accountability, streamlining communication and protecting your production schedule from costly load-in delays.
When drafting an enterprise RFP for high-stakes production, use this baseline vetting checklist:
- Single-Source Technical Disciplines: Verify in-house mastery across staging, rigging, lighting design, audio, and video rather than subcontracted layers.
- Engineering Credentials: Confirm full-time technical directors and ETCP-certified rigging personnel on staff.
- Pre-Visualization Delivery: Mandate complete 3D structural CAD drawings with certified vector load calculations.
- Proven Heritage: Prioritize established providers with extensive multi-decade track records managing nationwide arena and convention center deployments.
Multi-Vendor Equipment Dry Hire vs. Unified Technical Partner
Piecing together dry-hire rentals leaves your team managing multiple freight schedules, mismatched connector interfaces, and disjointed labor pools. A unified technical partner assumes full operational ownership. Drawing on seven decades of operational experience since our founding in 1955, our team operates as an accountable extension of your staff, ensuring your structural foundation and technical equipment work together seamlessly without third-party finger-pointing.
The Pre-Production CAD Modeling and Load-Testing Timeline
Execution success starts weeks before stepping foot on the venue floor. A structured pre-production workflow resolves spatial interference and engineering constraints entirely in software:
- Six Weeks Prior: Develop detailed 3D Vectorworks layouts, mapping stage positions, sightlines, and preliminary rigging points.
- Four Weeks Prior: Submit stamped structural drawings and ballast calculations to venue engineering for formal ceiling point approval.
- Two Weeks Prior: Finalize three-phase power drop locations, cable trough routes, and conduct virtual sightline walk-throughs with executive stakeholders.
On-Site Production Command, Load-In Logistics, and Strike
Flawless execution requires disciplined floor command. On site, the Technical Director manages cross-department milestones, the Master Rigger directs overhead safety, and the Stage Manager keeps talent schedules running on time. Load-ins follow a strict chronological sequence: structural rigging and decking lock in place first, creating a secure environment before sensitive video and audio gear arrive. To build a risk-free production framework for your next summit, partner with Ambassador Event Production for seamless technical staging execution.
Elevate Your Production with Engineering Confidence
Executing an exceptional corporate summit or general session requires far more than basic platform risers. When you treat structural integrity, certified rigging compliance, and audiovisual alignment as a unified engineering discipline, you eliminate vendor finger-pointing and protect your organization from costly operational disruptions. Procuring genuine full scale event staging solutions provides true peace of mind, ensuring that every load calculation, sightline angle, and sub-stage cable path is validated long before doors open.
With over seven decades of technical production heritage established in 1955, our team delivers complete, in-house execution across staging, rigging, video, audio, and lighting. Seasoned technical production directors oversee every detail behind the scenes, managing complex venue logistics so your leadership can step into the spotlight with total assurance. Collaborate with Ambassador Event Production for your next staging build, and let’s craft an elevated, rock-solid stage experience together.
Frequently Asked Questions
What distinguishes a full scale event staging solution from standard stage rental?
A standard stage rental provides raw platform risers, whereas full scale event staging solutions deliver an engineered, fully integrated production foundation. This approach unifies structural staging and rigging with audio, video, and lighting execution. Certified crews calculate dynamic weight loads, incorporate sub-deck cable management, and align deck heights with audience sightlines. Rather than dropping off modular decks for client assembly, an integrated partner oversees pre-production CAD modeling, structural safety sign-offs, and complete technical coordination.
Why is ETCP certification critical when contracting event rigging and staging?
ETCP certification confirms that a rigger possesses verified industry expertise in mathematical load calculations, structural safety protocols, and mechanical equipment inspection. Overhead rigging represents the most serious liability at any live event. Certified riggers ensure compliance with ANSI standards and OSHA rigging regulations, properly distributing multi-ton point loads across building beams. Hiring non-certified crews dramatically increases the risk of mechanical failure, venue property damage, and costly regulatory shut-downs during production.
How far in advance should structural staging and rigging be planned for a major conference?
Technical staging and rigging planning should begin at least eight to twelve weeks prior to load-in for a major conference. This lead time allows production engineers to review architectural venue prints, run Vectorworks clash-detection models, and obtain certified engineering stamps for custom structures. It also gives the venue engineering department adequate time to inspect and approve bridle point loads, schedule power drops, and coordinate loading dock logistics before on-site crews arrive.
What are the risks of hiring separate vendors for staging, audio-visual, and lighting?
Fragmenting production across multiple vendors leads to scheduling conflicts, mismatched technical specifications, and zero cross-department accountability. When staging, lighting, and audio teams work in silos, disputes arise over hoist allocations, stage real estate, and power distribution. If an overhead line array blocks an LED video wall or deck vibration disrupts projection, independent vendors frequently shift blame. A unified production partner eliminates friction by managing all technical disciplines under one accountable director.
How do technical directors prevent LED video walls from causing stage deck instability?
Technical directors prevent instability by calculating vertical centers of gravity and anchoring ground-supported LED frames directly to reinforced sub-stage framing. High-resolution LED tiles demand zero surface deflection to avoid cracked diodes or visible panel seams. Teams deploy heavy-duty ballast bases, rear diagonal kickers, and engineered weight-spreading timber pads beneath the stage legs. Isolating subwoofer clusters with high-density acoustic decouplers also stops low-frequency sound energy from transferring structural vibrations into the video wall grid.
Can full scale staging solutions be deployed in venues with low ceiling weight limits?
Yes, full scale event staging solutions can be deployed in weight-restricted venues by utilizing self-climbing ground-support towers and engineered ballast networks. When ceiling beams cannot support flown payloads, certified production teams build freestanding aluminum goalposts or mother grids that transfer all equipment weight directly to the floor. Engineers calculate stage deck footprints and use load-distribution spreading plates to respect floor-load limits, keeping your lighting rigs, audio arrays, and video backdrops fully intact without overhead rigging.