
Technical Requirements for Conference Staging: The 2026 Rigging and Execution Checklist
With OSHA penalties for serious safety violations reaching up to $16,550 per instance in 2026, the cost of a staging oversight is far higher than just a delayed schedule. Planning a large-scale event is always a high-stakes balancing act. You want a stage that commands attention, yet the underlying fear of structural failure or those unexpected venue rigging fees can keep any organizer awake at night. We understand that pressure, and we believe your technical partner should be a source of stability, not stress.
Mastering the technical requirements for conference staging involves more than just picking a platform; it requires a deep understanding of load capacities and integrated design. Our team has been guiding clients through these complexities for decades, and we’ve built this guide to help you ensure your production is both visually stunning and fundamentally safe. By the end, you’ll have the tools to turn technical anxiety into operational excellence.
This article provides a detailed 2026 checklist to help you vet production partners and manage rigging plots with absolute confidence. We’ll explore how to seamlessly integrate lighting, audio, and video walls, giving you a clear path to a professional and flawless execution.
Key Takeaways
- Learn how Computer-Aided Design (CAD) transforms abstract concepts into precise structural plans, ensuring your stage design is perfectly scaled for your venue.
- Understand the essential technical requirements for conference staging to safely integrate heavy, high-resolution LED video walls with complex overhead rigging systems.
- Identify the critical safety hierarchy of rigging, from truss selection to motor point verification, to eliminate structural risks and liability during your event.
- Follow a step-by-step execution checklist that covers everything from the initial load-in to professional cable management for a clean and safe environment.
- Discover how to vet technical production partners based on their safety record and engineering expertise rather than just the size of their equipment inventory.
Foundational Technical Requirements for Conference Staging
A conference stage is the literal and figurative foundation of your event. To meet the Foundational Technical Requirements for a professional production, we must look beyond the surface aesthetics. Every conference type, whether it’s a high-energy product launch or a steady executive summit, dictates a specific level of staging complexity. A simple riser for a panel discussion has vastly different structural needs than a multi-level stage supporting a 40-foot LED wall. Identifying the technical requirements for conference staging is the first step in ensuring the infrastructure matches the ambition of your program.
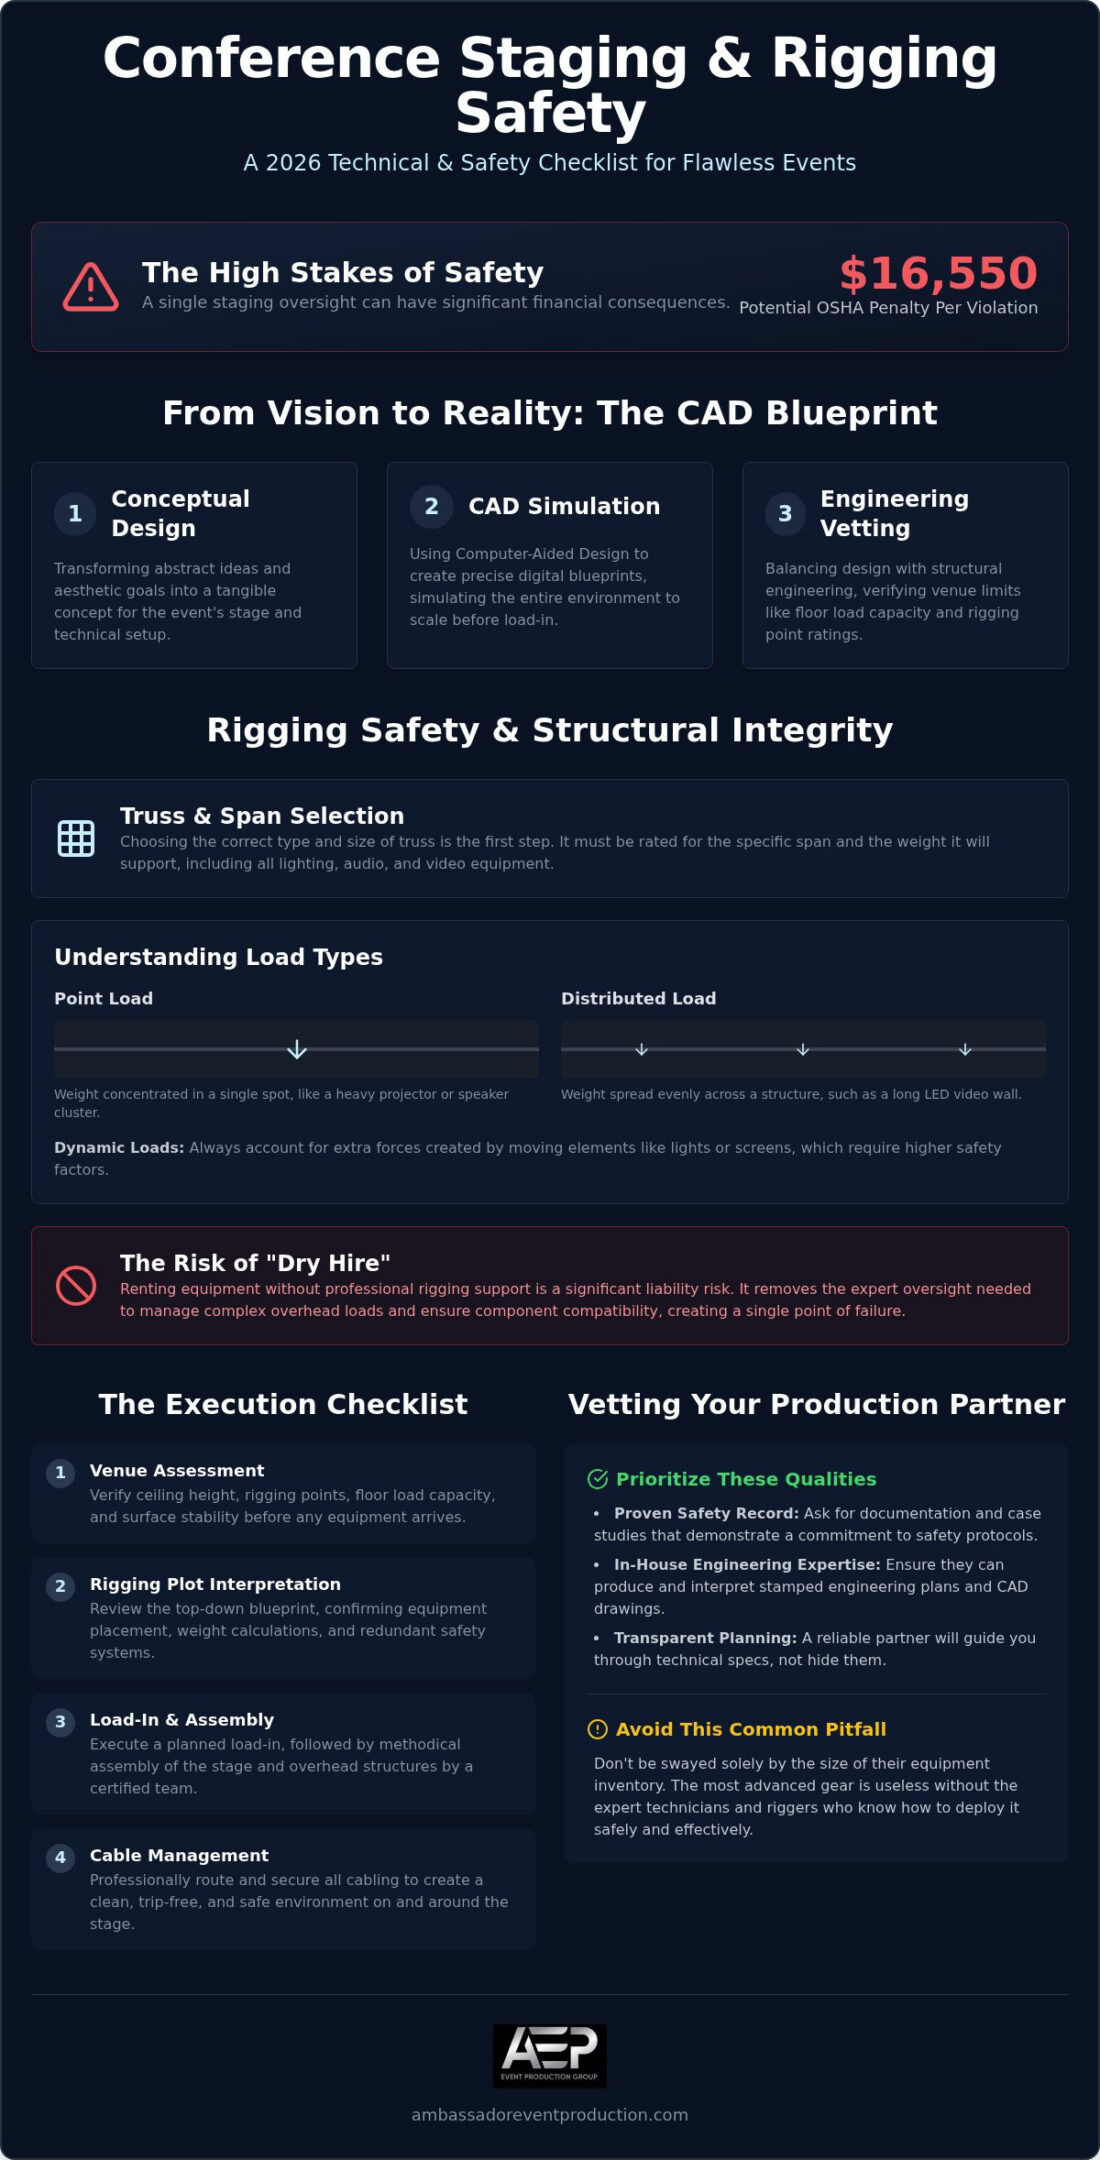
We use Computer-Aided Design (CAD) to bridge the gap between your creative vision and the physical limits of the venue. These digital blueprints allow our team to simulate the entire environment before a single piece of truss is moved. This level of planning is essential for identifying the technical requirements for conference staging early in the process. It helps us balance your aesthetic goals with the cold realities of structural engineering. Venue floor load capacity is often the first technical hurdle we clear. Every room has a maximum weight limit, usually measured in pounds per square foot. If a design is too heavy for the floor, it’s a non-starter. Our role is to act as your experienced guide, vetting these specs to ensure structural integrity remains uncompromised.
Assessing Venue Structural Capabilities
Before we design the stage, we must understand the “bones” of the room. We start by verifying the ceiling height and clear-span distances to ensure every attendee has an unobstructed view. Identifying permanent rigging points is equally critical. We need to know exactly where the building can support weight and what those specific ratings are. A thorough event venue rigging assessment is the only reliable way to confirm these hidden load capacities before committing to a design. Finally, we evaluate the floor itself. An unlevel surface or a delicate material like historical marble can compromise stage stability. We often use custom shimming or protective flooring to keep the structure secure and the venue surfaces intact.
Determining Stage Dimensions and Load Requirements
Calculating the right square footage is a science. We account for the number of speakers, the size of the furniture, and the necessary buffer zones for safe movement. Visibility is another key factor. We determine the necessary trim height, the distance from the stage floor to the bottom of overhead elements, to ensure the back row has a clear sightline. We also look at the weight of specific items. If your program includes a grand piano or heavy scenic elements, the stage must be engineered to handle those concentrated loads without flexing. This thoroughness ensures the stage is a stable platform for your speakers and a safe environment for everyone involved.
Rigging Safety and Structural Integrity Checklist
If the stage is the foundation, the rigging is the structural nervous system. Safety begins with a strict hierarchy of equipment and expertise. This starts with selecting the right truss for the span and continues through to the motor points in the ceiling. Many organizers fall into the trap of “dry hire” equipment, where they rent gear without professional rigging support. This approach is a significant liability risk because it removes the expert oversight needed to manage complex overhead loads. A professional staging and rigging team ensures that every component is compatible and rated for the specific stresses of your event.
Interpreting a rigging plot for a corporate ballroom is a vital skill. This top-down blueprint shows exactly where equipment will hang and how much it weighs. We look for redundant safety systems, such as safety cables and secondary attachment points, to ensure that no single point of failure can lead to an accident. These technical requirements for conference staging are non-negotiable when lives are under the truss.
Overhead Rigging and Point Loads
Understanding the difference between point loads and distributed loads is essential. A point load is weight concentrated in one spot, like a heavy projector, while a distributed load spreads weight across a truss. Chain motors and hoists are the engines that elevate these arrays safely. We always account for dynamic loads, which are the extra forces created by moving lights or shifting LED screens. These moving parts require higher safety factors to ensure the structure remains stable even when the equipment is in motion. For a deeper dive into how these principles apply to complex productions, our guide on advanced rigging techniques for corporate events covers the engineering protocols needed to safely suspend massive LED walls and lighting rigs over live audiences.
Safety Standards and Regulatory Compliance
Compliance isn’t optional. All rigging must meet the latest ANSI and OSHA Hoisting and Rigging Standards for 2026. For complex builds, we require on-site structural sign-offs to verify that every connection meets the engineering plan. A certified rigger acts as the essential authority who verifies that every shackle and motor is correctly installed to prevent catastrophic failure. Following these technical requirements for conference staging keeps your team safe and protects you from the heavy fines associated with OSHA violations, which can reach $16,550 for a single serious incident in 2026.
Integrating Staging and Rigging for Live Events
Successful production relies on integrating stage design with AV and lighting from the earliest planning phases. When these elements operate in silos, you risk structural clashes or visual disconnects that can derail a show. For example, a massive LED wall requires specific rigging points that must be coordinated with the stage’s physical footprint. Handling the technical requirements for conference staging means treating the stage, the rigging, and the AV as a single, unified system. This integrated approach prevents last-minute surprises and ensures that every technical element supports your messaging.
Line-array audio systems require precise “dead-hang” points to ensure sound coverage is even across the ballroom. If the rigging doesn’t align with the stage’s acoustic needs, the audience experience suffers. We also pay close attention to the stage surface itself. A high-gloss finish might look modern, but it can create harsh reflections that interfere with lighting and video recording. We often recommend matte or semi-gloss finishes to balance aesthetics with technical clarity. By managing these details, we ensure the technical requirements for conference staging are met without compromising the visual quality of your video production.
Accommodating Large-Scale LED Walls and Projection
High-resolution LED walls are heavy. A standard 20-foot wall can weigh thousands of pounds, requiring a choice between ground-support systems or flown arrays. Flown arrays provide a cleaner look but place immense stress on venue rigging points. Before committing to a flown configuration, conducting a detailed structural rigging assessment for your event venue will confirm whether the ceiling can safely bear the load. For projection-heavy events, we build vibration-free platforms. Even a tiny tremor in a stage riser can cause a 30-foot projection to blur. We also plan for the heat load. LED panels generate significant warmth, requiring ventilated staging designs and robust power distribution to prevent circuit overloads during the keynote.
Lighting Rigging and Sightline Management
Front-of-house (FOH) lighting truss must be positioned to illuminate speakers perfectly without creating shadows or blinding the audience. Using intelligent lighting systems for events allows us to add depth through texture and movement. In smaller venues, we focus on minimizing the footprint of ground-supported truss. We use low-profile base plates and vertical towers to keep sightlines clear. This ensures that the technical requirements for conference staging don’t come at the expense of the guest experience or the room’s flow.
The Technical Staging Execution Checklist
The execution phase is where a well-engineered plan becomes a physical reality. It starts the moment the trucks arrive at the loading dock. We follow a methodical sequence: rigging points are established and motors are hung before the stage decks are even unloaded. This prevents heavy equipment from being moved over a finished stage surface, protecting the venue and the equipment. Once the structure is in place, we perform a final structural safety check to verify that every bolt and connection is secure. Adhering to these technical requirements for conference staging during the build ensures that the environment is safe for both the crew and the presenters.
A technical rehearsal on the completed stage is the final bridge to a successful event. It’s during this time that we test every motor, light, and audio line under show conditions. We don’t just check if things turn on; we verify that the integration between the rigging and the stage surface is flawless. If you’re ready to ensure your next event is executed with this level of precision, partner with our technical production experts today.
Power Distribution and Cable Management
Power is the lifeblood of your production. Coordinating with venue electricians for 3-phase power distribution is a critical technical step. We calculate the total wattage for the integrated audio, video, and lighting systems to prevent tripped breakers during high-demand moments. High-resolution video processing racks require clean power, isolated from the electrical noise generated by lighting dimmers or heavy motors. Cable management is equally important for safety and aesthetics. We design cable paths that avoid trip hazards for attendees and prevent signal interference between high-voltage power lines and sensitive data cables.
Backstage Requirements and Technical Crew Access
The area behind the curtain, often called tech-land, is the nerve center of the show. We design this space with dedicated connectivity for the front-of-house control area, ensuring the crew can communicate seamlessly. Stage wings must be large enough for equipment storage and smooth speaker transitions without creating bottlenecks. Live event technical direction is vital during the execution phase because it provides the central authority needed to manage these moving parts in real-time. This behind-the-scenes mastery is what allows the speakers to shine while the technical complexities remain invisible to the audience.
Choosing a Technical Production Partner for High-Stakes Events
Selecting the right production partner is the most consequential decision you’ll make for your event’s infrastructure. While a massive equipment inventory is impressive, it’s secondary to the technical expertise required to operate it safely. A partner who understands the deep technical requirements for conference staging will prioritize structural integrity over flashy displays every time. You need a team that acts as an experienced guide, navigating the complex logistics of national-scale events while you focus on your attendees. To see how professional oversight transforms the planning process, you can discover Fruitbowl Events Agency and their comprehensive approach to conference management. This behind-the-scenes mastery is what allows a high-stakes event to feel effortless, even when the technical load is immense.
Heritage matters in the live events industry. A business that has been family-owned since 1955 brings a level of quiet confidence that only comes from decades of hands-on problem-solving. This longevity serves as a marker of reliability. It suggests a service-oriented culture that values long-term relationships over quick transactions. When you vet a partner, look for this type of established authority. They should have the capability to handle national-scale logistics while remaining accessible and human. A trusted partner stays out of the spotlight to ensure you and your speakers shine, embodying a humble yet highly capable persona.
The Value of Collaborative Technical Production
The real benefit of an integrated technical production team is the total elimination of communication gaps. When one cohesive group handles the technical requirements for conference staging alongside video and lighting, the friction that often exists between multiple vendors disappears. This unified approach significantly reduces your stress. It ensures that the team hanging the truss and the team managing the high-resolution video walls are working from the same master plan. Accountability is clear and personal. There’s no finger-pointing when technical challenges arise, only a joint effort to ensure a flawless attendee experience. This collaborative spirit turns complex technical needs into a seamless reality for your audience.
Building a Foundation for Production Success
A professional stage is more than just a platform; it’s the structural backbone that supports your entire vision. Throughout this guide, we’ve seen how precision in CAD planning and a strict adherence to safety standards protect both your attendees and your brand’s reputation. Mastering the technical requirements for conference staging involves a delicate balance of engineering and artistry, ensuring that heavy LED walls and complex lighting arrays work in perfect harmony with the physical structure. When these elements are handled with care, the technology becomes invisible, allowing your content to take center stage.
Since 1955, we’ve operated as a trusted technical partner for high-stakes corporate events across the United States. Our team brings decades of experience in integrated audio, video, and lighting, backed by comprehensive national staging and rigging services. We take pride in our role as an experienced guide, managing the complex logistics so you don’t have to worry about the details behind the curtain. If you’re looking for a legacy of reliability and a commitment to excellence, partner with Ambassador for your next high-stakes technical production. We look forward to helping you execute a safe, stunning, and successful event.
Frequently Asked Questions
What are the standard dimensions for a corporate conference stage?
Standard dimensions typically range from 24 feet wide by 12 feet deep for small presentations to 40 feet wide or more for large-scale productions. The height usually sits between 12 and 36 inches, depending on the room’s depth. We calculate the specific footprint based on the number of speakers and the size of the furniture. Ensuring the stage is large enough for safe movement while maintaining room for audience seating is a key technical requirement for conference staging.
How much weight can a standard hotel ballroom rigging point hold?
Most modern hotel ballroom rigging points are rated for 1,000 pounds each, though older venues may have lower limits. It’s critical to verify the specific weight ratings with the venue’s engineering department before designing your plot. We often distribute heavy loads across multiple points to ensure structural safety. Always check for the venue’s stamped capacity documents to avoid overloading the ceiling structure during your event setup.
Do I need a structural engineer for my conference stage design?
You typically don’t need a structural engineer for standard riser setups, but complex builds with heavy overhead loads or custom scenic elements often require professional engineering sign-offs. Our team works with certified riggers who understand the technical requirements for conference staging and when to escalate to an engineer. This ensures every shackle and motor meets local 2026 building codes and OSHA safety standards for temporary structures.
What is the difference between ground-supported and flown rigging?
Ground-supported rigging uses towers or goalposts that sit directly on the floor to support truss and equipment. Flown rigging is suspended from the venue’s permanent ceiling points using chain motors and steel cables. Flown systems offer cleaner sightlines and more floor space but rely entirely on the venue’s structural capacity. Ground-support is a reliable alternative when ceiling points are unavailable or have insufficient weight ratings for your gear.
How does stage height affect audience sightlines in a flat room?
In a flat ballroom, stage height is the primary factor in ensuring the back row can see the speakers’ feet. A common rule is to use a 24-inch stage for rooms up to 50 feet deep and a 36-inch stage for larger spaces. If the stage is too low, the audience’s heads will block the view for those behind them. We always simulate these sightlines during the CAD design phase to ensure every seat is a good one.
What power requirements should I expect for a large LED wall setup?
A large LED wall setup typically requires dedicated 100-amp to 200-amp 3-phase power services. The exact draw depends on the brightness and the total number of panels used. It’s essential to provide clean, isolated power to prevent electrical noise from affecting the video processing. We coordinate directly with venue electricians to ensure the power distribution plan can handle the peak load during high-brightness content transitions.
How early should the staging and rigging team arrive for load-in?
How early should the staging and rigging team arrive for load-in?
The rigging team is always the first to arrive, often 24 to 48 hours before the event starts. They must establish the points and hang the motors before any other equipment or stage decks can be placed on the floor. This top-down approach allows the lighting and audio teams to work safely underneath. A well-planned load-in schedule prevents bottlenecks and ensures the technical build is completed on time; for large productions with significant gear, you may want to explore 53′ Storage Trailers to provide additional on-site storage for road cases and equipment.
A rigging plot is a technical blueprint showing the exact location and weight of every item suspended from the ceiling. It is a mandatory requirement for venue approval and must typically be submitted 21 days before load-in. This document ensures that the total load is within the building’s safe limits and provides the road map for the riggers. Without a verified plot, you risk safety violations and costly delays on-site.