
Structural Rigging for Venues: 2026 Technical Assessment
The most ambitious technical designs are often limited not by your imagination, but by the hidden load capacities of the ceiling above. It’s a stressful moment when a vision for a massive LED wall or a complex lighting grid meets the reality of a restrictive engineering report. Conducting a thorough event venue rigging assessment is the only way to bridge the gap between creative ambition and structural safety. You want your production to be breathtaking, but the fear of structural failure or sudden budget bloat from unforeseen requirements can make the planning process feel like a gamble.
We understand that interpreting technical documentation and staying current with new regulations like ANSI E1.56-2026 can feel overwhelming. It’s common to feel a sense of confusion when faced with complex load-point data or shifting safety standards. This guide will help you master the essentials of venue rigging, ensuring your technical production is both structurally sound and flawlessly executed. We’ll walk through how to interpret engineering reports, manage your budget effectively, and create a safe environment where your AV and lighting integrate seamlessly with the venue’s architecture. By the end, you’ll have the clarity needed to lead your team with confidence.
Key Takeaways
- Learn how a formal evaluation of building load limits protects your attendees and ensures your technical vision remains structurally sound.
- Master the fundamental components of an event venue rigging assessment to ensure every overhead element is supported by verified engineering data.
- Discover the critical differences between rigging in purpose-built ballrooms and found spaces, including when to deploy ground-supported truss systems.
- Understand how point load limits and distributed weight capacities directly influence the scale and placement of your LED video walls and lighting designs.
- Gain insight into how a technical partner bridges the gap between complex engineering reports and seamless, stress-free on-site execution.
What is a Structural Rigging Assessment for Event Venues?
Structural rigging is the backbone of any modern event production. It encompasses the hardware, motors, and techniques used to support heavy overhead loads, such as large-scale lighting arrays, line-array speakers, and scenic elements. In the context of Entertainment rigging, these systems must be perfectly integrated with the building’s architecture to ensure stability. An event venue rigging assessment serves as a formal evaluation of a facility’s structural capacity. It’s the critical first step that determines whether the venue’s ceiling or support beams can safely bear the weight of your technical vision.
Every venue is different. While a purpose-built convention center might have standardized “house points” with pre-certified load limits, a “found space” like a historic warehouse or a hotel atrium often requires a custom engineering review. This assessment establishes technical feasibility. It answers the fundamental question: can the building handle the weight, or do we need to pivot our design? By identifying these limits early, we ensure that your production remains ambitious without compromising the integrity of the host structure.
Why 2026 Safety Standards Demand Proactive Reviews
As we move through 2026, safety regulations have become more rigorous. New standards, such as ANSI E1.56-2026, specifically address the documentation and inspection of permanent rigging points. These updates emphasize that liability now rests heavily on proactive verification. It’s vital to distinguish between a production rigger and a structural engineer. A rigger understands how to hang the gear safely; a structural engineer understands how the building reacts to those loads. With modern LED video walls becoming significantly heavier and more common, the “weight profile” of events has shifted. We now regularly see loads that exceed what was considered “standard” only a few years ago.
The Consequences of Skipping a Rigging Audit
Skipping a formal audit is a significant risk that extends beyond the obvious fear of structural failure. The most common “hidden” consequence is a last-minute production downgrade. If a venue’s engineering team denies your rigging plot 48 hours before load-in, you’re forced to cut equipment you’ve already paid for, leading to budget bloat and a diminished audience experience. Additionally, insurance providers in 2026 increasingly require proof of a completed event venue rigging assessment to maintain coverage. Failing to provide this documentation can leave you unprotected in the event of an accident and out of compliance with venue safety protocols. For facilities requiring broader safety audits, Oxford Environmental Consultants (OEC) offers comprehensive property compliance services to ensure every structural and environmental standard is met.
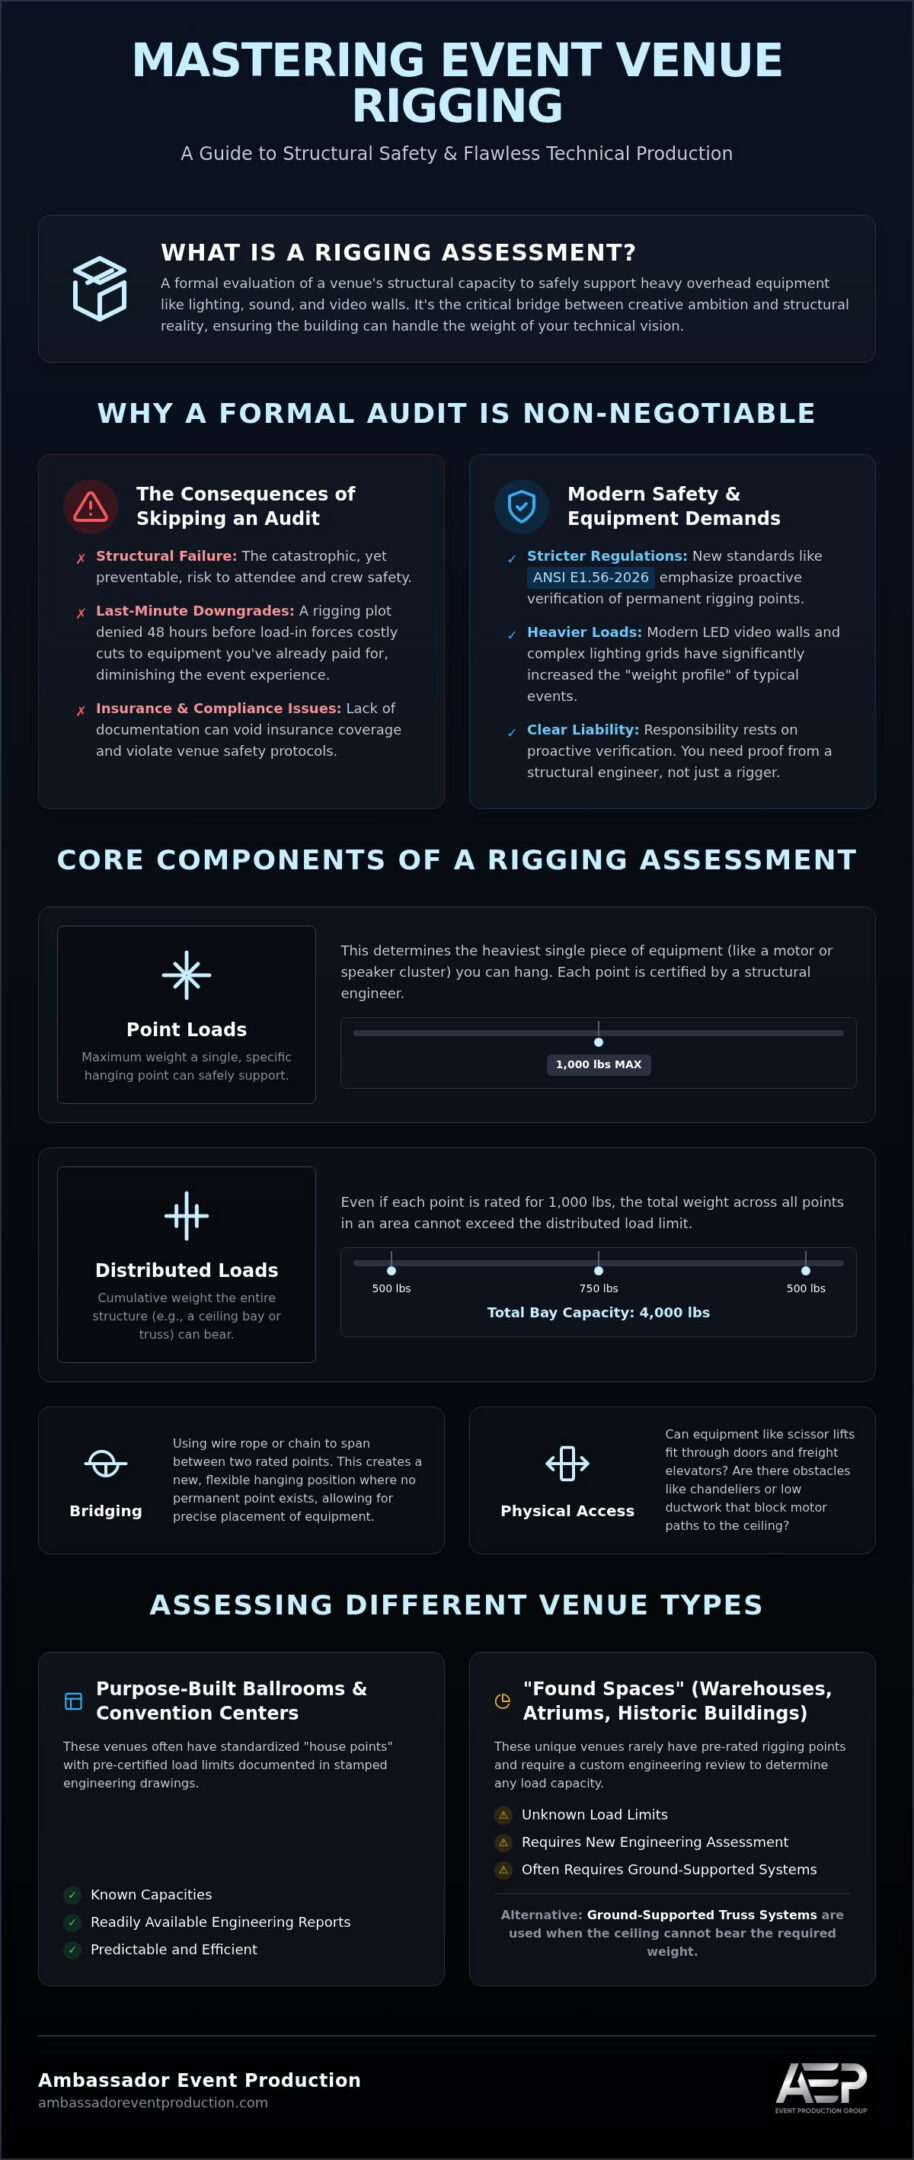
A professional event venue rigging assessment transforms a venue’s architectural blueprints into a viable technical roadmap. It’s a process of translation. We take the engineering limits of the steel and concrete and turn them into a safe environment for your production. This evaluation focuses on four primary pillars: point loads, distributed loads, bridging, and physical access.
We focus on these specific metrics to define the creative ceiling of your event. Point loads represent the maximum weight a single hanging point can safely support. In contrast, the total distributed load is the cumulative weight the entire ceiling structure can bear across a specific area. Understanding the interplay between these two is essential. You might have a point rated for 1,000 pounds, but if the total bay capacity is reached, you can’t utilize every point at its maximum. Finally, we assess access and clearances. A beautiful ballroom is useless for rigging if a scissor lift can’t fit through the freight elevator or if decorative chandeliers block the necessary motor paths.
Evaluating the Building’s “Rigging Points”
Permanent rigging points are the designated connection spots installed during a venue’s construction or renovation. To ensure safety and compliance with OSHA rigging standards, these points must be rated by a structural engineer and inspected regularly. We always look for stamped engineering drawings. These documents are the ultimate source of truth, detailing the exact load capacities of the building’s infrastructure. While a “dead hang” is a direct vertical load from a single point, a “bridged” point uses a length of wire rope or chain to span the gap between two beams, allowing us to create a hanging position exactly where your design requires it.
Environmental and Dynamic Factors
Static loads are only part of the story. Modern productions are active. Dynamic loads, such as moving lights that pan and tilt or oscillating scenery, exert forces that exceed their actual weight. When conducting an event venue rigging assessment, we also consider environmental factors like HVAC airflow. In large atriums, high-velocity air can cause lightweight banners or lighting fixtures to sway, creating unwanted stress on the rigging system.
If the ceiling capacity is insufficient, we pivot to temporary structures like ground-supported truss. This approach ensures your event remains ambitious while staying within safe limits. Our team at Ambassador Event Production specializes in integrated rigging solutions that balance these complex technical requirements with your creative goals. We handle the logistics so you can focus on the audience experience.
Assessing Capacity: Permanent vs. Temporary Structures
Purpose-built ballrooms are designed for heavy production, but found spaces like warehouses or historic halls offer character at the cost of structural predictability. An event venue rigging assessment in these environments requires a forensic approach. We often utilize our technical requirements for conference staging checklist to ensure no detail is overlooked. It’s about bridging the gap between a raw space and a professional stage. Early integration of your stage design with AV and lighting is the only way to avoid structural conflicts during load-in. This collaborative planning ensures that your technical needs don’t clash with the physical constraints of the building.
The Role of Ground Support Systems
Sometimes the ceiling simply isn’t an option. Whether it’s a lack of certified points or a historic plaster ceiling that can’t be touched, we pivot to ground support. These self-supporting stage structures provide a reliable framework for your lighting and audio. Safety is paramount. We strictly adhere to OSHA Rigging Equipment Standards to manage ballast requirements and base plate positioning. This ensures the structure remains stable in high-traffic public spaces. Proper ballasting isn’t just a safety box to tick; it’s a critical engineering requirement that prevents tipping and structural fatigue. If you’re exploring these options, our Custom Stage Design guide provides a deeper look at how these systems integrate with your overall aesthetic.
Temporary Rigging in Non-Traditional Venues
Non-traditional venues like outdoor tents or heritage buildings present the highest level of complexity. In 2026, we see more events moving into “raw” spaces. These require specialized equipment, such as low-profile clamps for delicate architectural beams or heavy-duty spreader plates to manage weight distribution on uneven floors. Every event venue rigging assessment for these spaces must account for wind loads and soil stability. Unlike a ballroom with clear structural beams, a tent relies on its own frame for support. These frames have very specific load limits that demand careful calculation. We use specialized monitoring tools to track structural stress in real-time, providing an extra layer of security for your attendees. To further enhance site surveys in these complex environments, you can explore drone-based inspection and visualization services to capture high-resolution imagery and 3D models of the venue’s infrastructure.
The data gathered during an event venue rigging assessment acts as the creative canvas for your entire technical team. It defines the physical boundaries where engineering math meets production magic. When we understand the specific load capacities of a room, we can determine exactly how large an LED video wall can be or where a complex lighting cluster can hang without risking structural integrity. This structural blueprint ensures that every creative decision is backed by physical reality, preventing costly mid-setup redesigns or last-minute equipment cuts.
Think of the venue’s ceiling as a finite resource. Every pound used by a lighting truss is a pound taken away from your audio or video budget. By treating the assessment as a roadmap, we help you allocate that weight strategically. We look for the most efficient ways to distribute loads across the building’s strongest beams, allowing for more ambitious designs that would otherwise be impossible in a restricted space. When the ceiling’s capacity is a limiting factor, modular stage systems for conferences offer a structurally flexible alternative that keeps your production ambitious without overloading the building’s infrastructure.
Optimizing Lighting and Video Placement
Modern LED panels are heavy. A massive backdrop can easily weigh several tons, requiring a series of high-capacity points distributed perfectly across the venue’s steel. By analyzing rigging data early, we can create immersive environments that wrap around the audience while staying safely within point load limits. There’s often a trade-off between the weight of the equipment and the creative impact you want to achieve. For instance, choosing lighter LED tiles might allow for a larger screen surface area in a venue with lower capacity. To explore how to push these boundaries safely, see our guide on advanced rigging techniques for corporate events.
Audio Performance and Structural Integrity
Audio line arrays present a unique challenge because they require both precise height for coverage and significant structural support. The weight of high-fidelity speakers, often concentrated on a single motor, demands exact structural math. Beyond simple weight, we must manage vibration and acoustic resonance. Heavy bass frequencies can cause sympathetic vibrations in certain ceiling structures, which might affect other suspended elements. We also balance these rigging heights to ensure clear line-of-sight for your video elements. If the audio hangs too low, it blocks the screen; if it’s too high, the sound quality suffers.
Managing these complex intersections is what we do best. If you’re ready to see how your vision fits into your chosen space, contact Ambassador Event Production for a professional rigging consultation. We ensure your technical production is as safe as it is spectacular.
The Value of a Technical Partner in Rigging Assessments
Ambassador Event Production acts as your Experienced Guide throughout the entire rigging lifecycle. While software can model loads, it can’t replace the seasoned intuition of a team that’s been managing complex logistics since 1955. An event venue rigging assessment is only as valuable as the team that executes it. By choosing an integrated partner, you ensure that your video, audio, and lighting departments don’t compete for the same structural resources. We manage these internal trade-offs long before the first motor is ever hung, ensuring a balanced and safe distribution of weight across the venue.
The transition from a technical report to a successful event requires more than just reading numbers. It involves a deep understanding of how to translate engineering constraints into a workable production schedule. Our team handles the heavy lifting of communication, bridging the gap between venue-side structural engineers and your creative vision. This integrated approach ensures that the magic of the event is supported by a foundation of absolute reliability. We turn static data into a dynamic, safe, and breathtaking experience.
Streamlining the Venue-Client Relationship
A dedicated technical director serves as your primary liaison for all structural compliance matters. They speak the language of the venue’s engineering team, ensuring that every detail of your event venue rigging assessment is fully understood and approved. This specialized advocacy reduces the immense stress of technical logistics, allowing you to focus entirely on your event’s content and audience engagement. Our behind-the-scenes mastery means that potential roadblocks are identified and resolved in the planning phase, rather than on the show floor. We pride ourselves on being the steady hand that ensures a seamless integration of all technical elements.
Ensuring Long-Term Safety and Reliability
Our family-owned legacy of reliability is built on a heritage-driven work ethic that prioritizes thoroughness over speed. In the high-stakes environment of 2026 event production, there’s no room for error. We conduct rigorous final safety checks and a formal “all-clear” process before any event goes live, verifying that every point, motor, and truss meets our exacting standards. This commitment to excellence is why organizations trust us to handle their most complex technical challenges. We invite you to partner with Ambassador for your next high-stakes production and experience the peace of mind that comes with true technical mastery.
Elevating Your Technical Vision for 2026
Mastering the modern event landscape requires more than just high-end equipment. It demands a deep understanding of how your production interacts with the venue’s architecture. A professional event venue rigging assessment provides the essential data needed to bridge the gap between creative ambition and structural reality. By identifying load limits and point capacities early, you protect your attendees and your budget from the risks of unforeseen structural constraints. It’s the difference between a production that merely fits a room and one that truly transforms it.
Since 1955, Ambassador Event Production has provided over 70 years of technical excellence. Our integrated video, audio, and lighting teams work alongside national safety-certified rigging experts to ensure your production is seamless from the first motor to the final load-out. We handle the complex engineering logistics so you don’t have to, allowing you to focus entirely on your message. Ensure your next event is built on a solid foundation with Ambassador Event Production. We look forward to helping you reach new heights with confidence and peace of mind.
Frequently Asked Questions
What is the difference between a rigger and a structural engineer?
A rigger is a technical specialist who installs and operates the hardware used to suspend loads, while a structural engineer is a licensed professional who calculates the building’s capacity to support those loads. The engineer provides the essential math, and the rigger provides the safe execution method. Both roles are vital during a professional event venue rigging assessment. The engineer signs off on the building’s integrity, and the rigger ensures the equipment is attached according to those exact specifications.
How much does a venue rigging assessment typically cost?
The cost of an assessment varies based on the venue’s size, the complexity of the existing infrastructure, and whether a new engineering stamp is required. Factors like the number of hanging points and the age of the building influence the final quote. Since every space is unique, we recommend requesting a customized proposal that accounts for your specific production needs. This ensures you aren’t surprised by hidden fees or last-minute requirements during the final load-in phase.
Can I rig equipment in a venue that does not have permanent points?
Yes, you can still support overhead equipment in spaces without permanent points by using ground-supported truss systems or verified structural beams. If beams are used, a structural engineer must first verify their capacity to handle the specific load. Ground support remains a popular alternative for historic venues or ballrooms with restrictive ceilings. This approach allows for ambitious lighting and video designs while keeping the weight entirely off the building’s architecture, ensuring a safe environment for everyone.
What information should I provide to a rigger before a site visit?
You should provide a detailed technical rider, a preliminary lighting and video plot, and any existing venue floor plans or CAD drawings. It’s also helpful to share the estimated weight of your heaviest elements, such as LED walls or audio arrays. Providing this data early allows the rigger to identify potential challenges before they arrive on-site. Clear communication regarding your creative goals helps ensure the eventual event venue rigging assessment is accurate, actionable, and tailored to your vision.
How do LED walls affect the structural rigging for event venues?
LED walls significantly increase the weight profile of an event because they concentrate heavy, static loads on specific sections of the ceiling. Unlike distributed lighting, an LED wall creates a high-density point load that may require bridging across multiple beams to distribute the weight safely. This often necessitates a more rigorous review of the venue’s structural capacity. We ensure these heavy elements are positioned safely while maintaining the visual impact and high-quality performance your production requires.
What happens if a venue fails its rigging assessment?
If a venue fails its assessment, it means the intended load exceeds the building’s safe capacity, and the production plan must be modified. This might involve reducing the amount of equipment, repositioning heavy items, or switching to a ground-supported structure. We work closely with our clients to find creative alternatives that maintain the event’s aesthetic without compromising safety. Identifying these issues early prevents dangerous situations and the stress of last-minute budget inflation or production downgrades.
Is a new assessment needed for every event in the same venue?
A new assessment is typically required if the rigging plot changes or if the previous engineering report has expired. While the building’s base capacity remains the same, how you utilize that capacity changes with every design. Safety standards like ANSI E1.56-2026 also mandate regular inspections of permanent points. We recommend a fresh review for every high-stakes production to ensure that your specific equipment configuration aligns perfectly with the most current safety regulations and building codes.
How long does a professional rigging assessment take to complete?
A professional assessment can take anywhere from a few hours to several days depending on the venue’s complexity. A standard ballroom with documented points might only require a few hours for a site walk and document review. However, a non-traditional space requiring new engineering calculations can take longer to finalize. We advise starting this process at least four to six weeks before your event to allow ample time for any necessary structural adjustments or specialized equipment sourcing.